Calibration
Ball bar testing and accuracy adjustments for CNC machines across the Southeast.
Request ServiceMeasured, Corrected, Documented
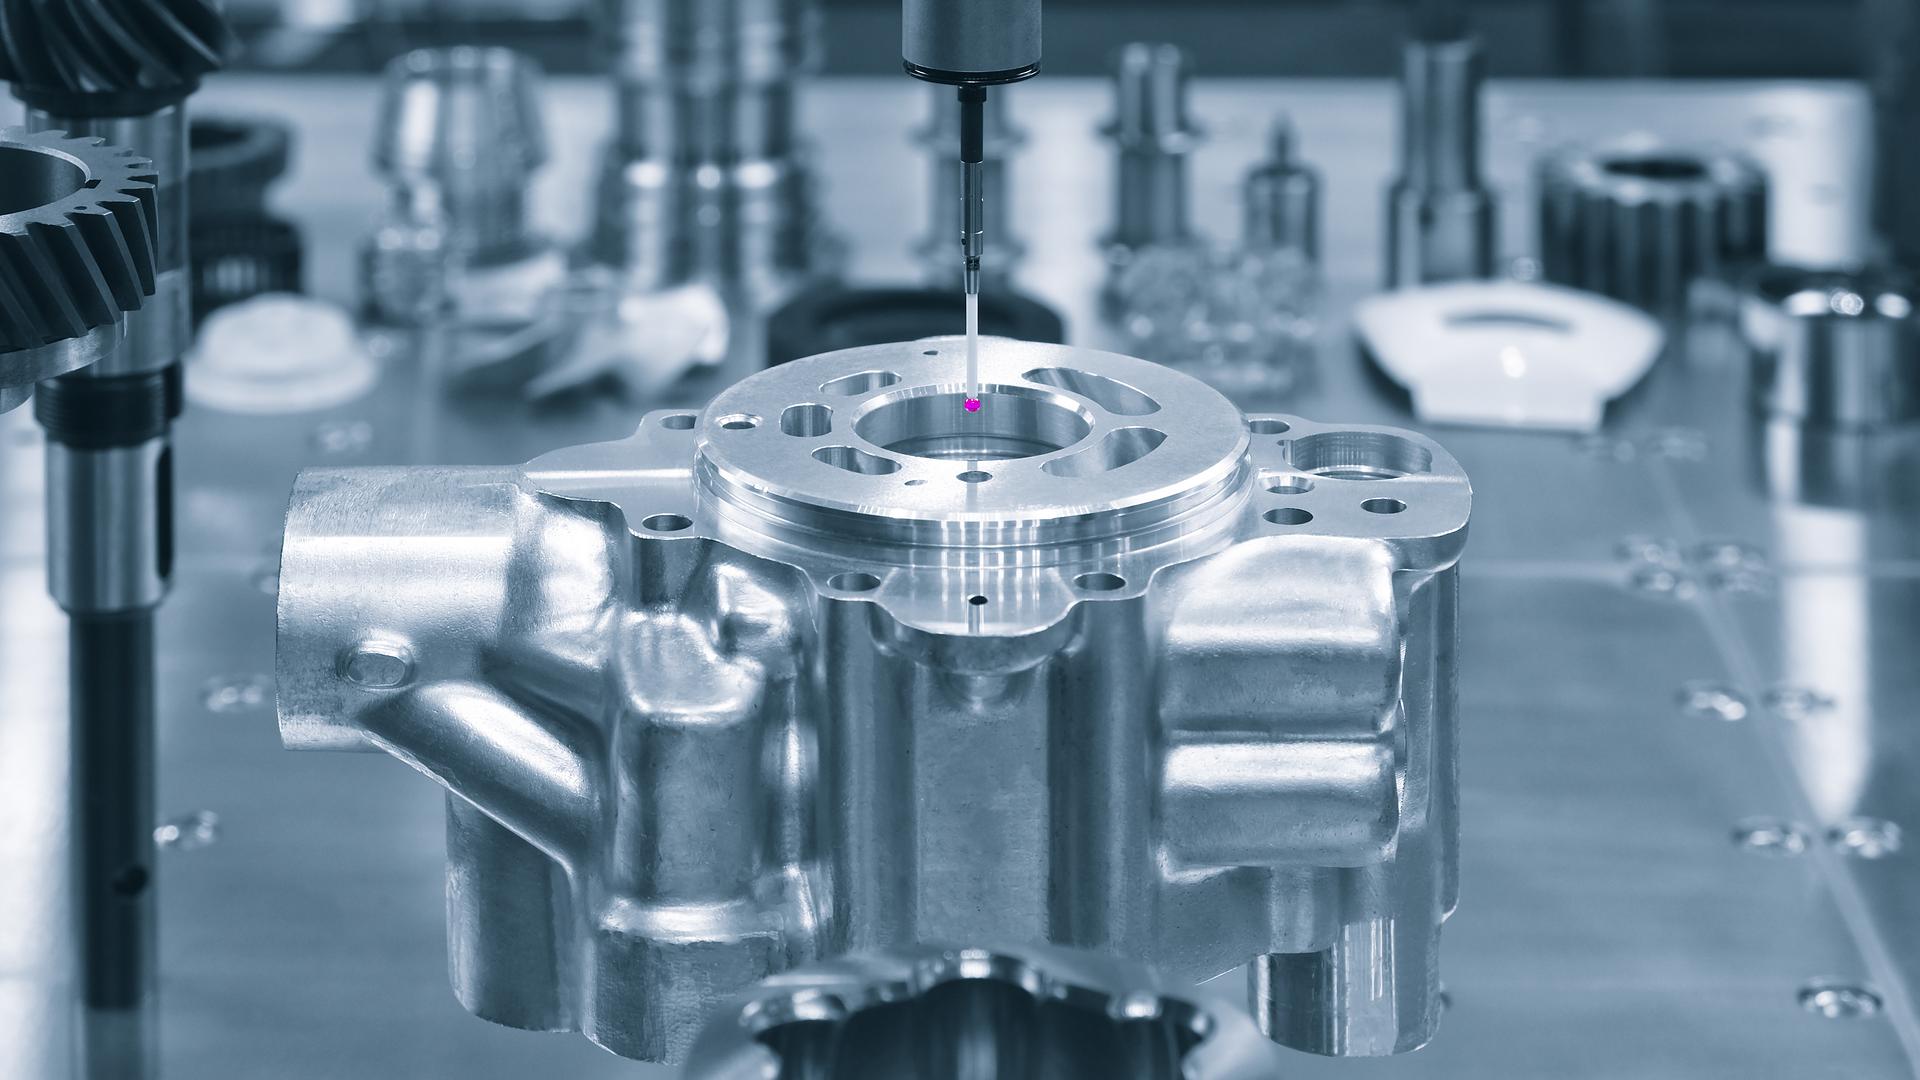
Machine Tool Science performs CNC machine calibration using calibrated instrumentation, including ball bar systems and laser measurement equipment. We test machine accuracy, identify error sources, apply hardware or parameter corrections, and document the results. Ballbar testing and geometric correction are available for shops that cannot ship a machine to a lab, with circular interpolation tests performed on your floor at Gaffney-area plants and across VA, TN, NC, SC, GA, and FL. All calibration work is performed to manufacturer specifications, and we provide a written report documenting the results.
What We Measure and Correct
Circular interpolation testing to identify servo mismatch, backlash, stick-slip, and geometric error. Results plotted and compared to spec.
Geometric corrections including squareness, parallelism, and straightness adjustments. We go beyond software compensation when hardware correction is needed.
Measurement and correction of axis backlash in the CNC control, with verification testing after.
After any major repair, calibration confirms the machine is back to spec. We don't close a job without accuracy sign-off.
Every calibration produces a written report with before-and-after measurements. Useful for quality audits, customer requirements, and machine history.
Schedule Calibration
Contact us with your machine builder, model, and the last calibration date. We'll put a service call together.